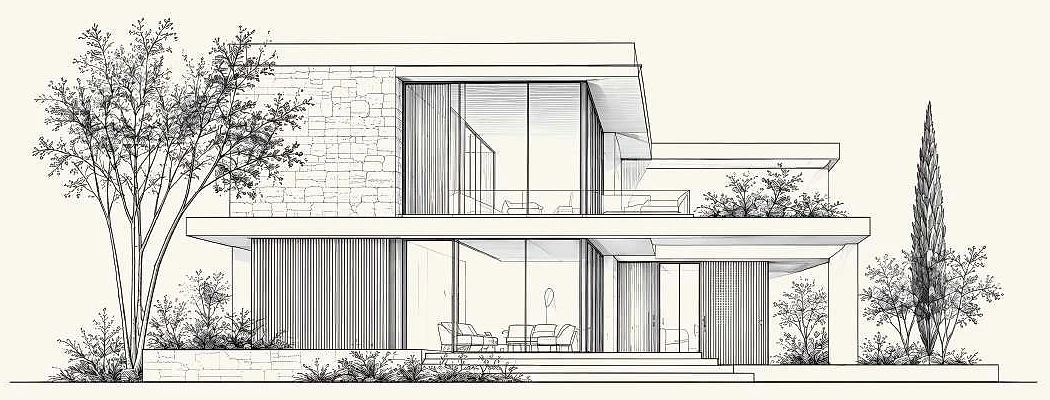
Contemporary architect-designed villa
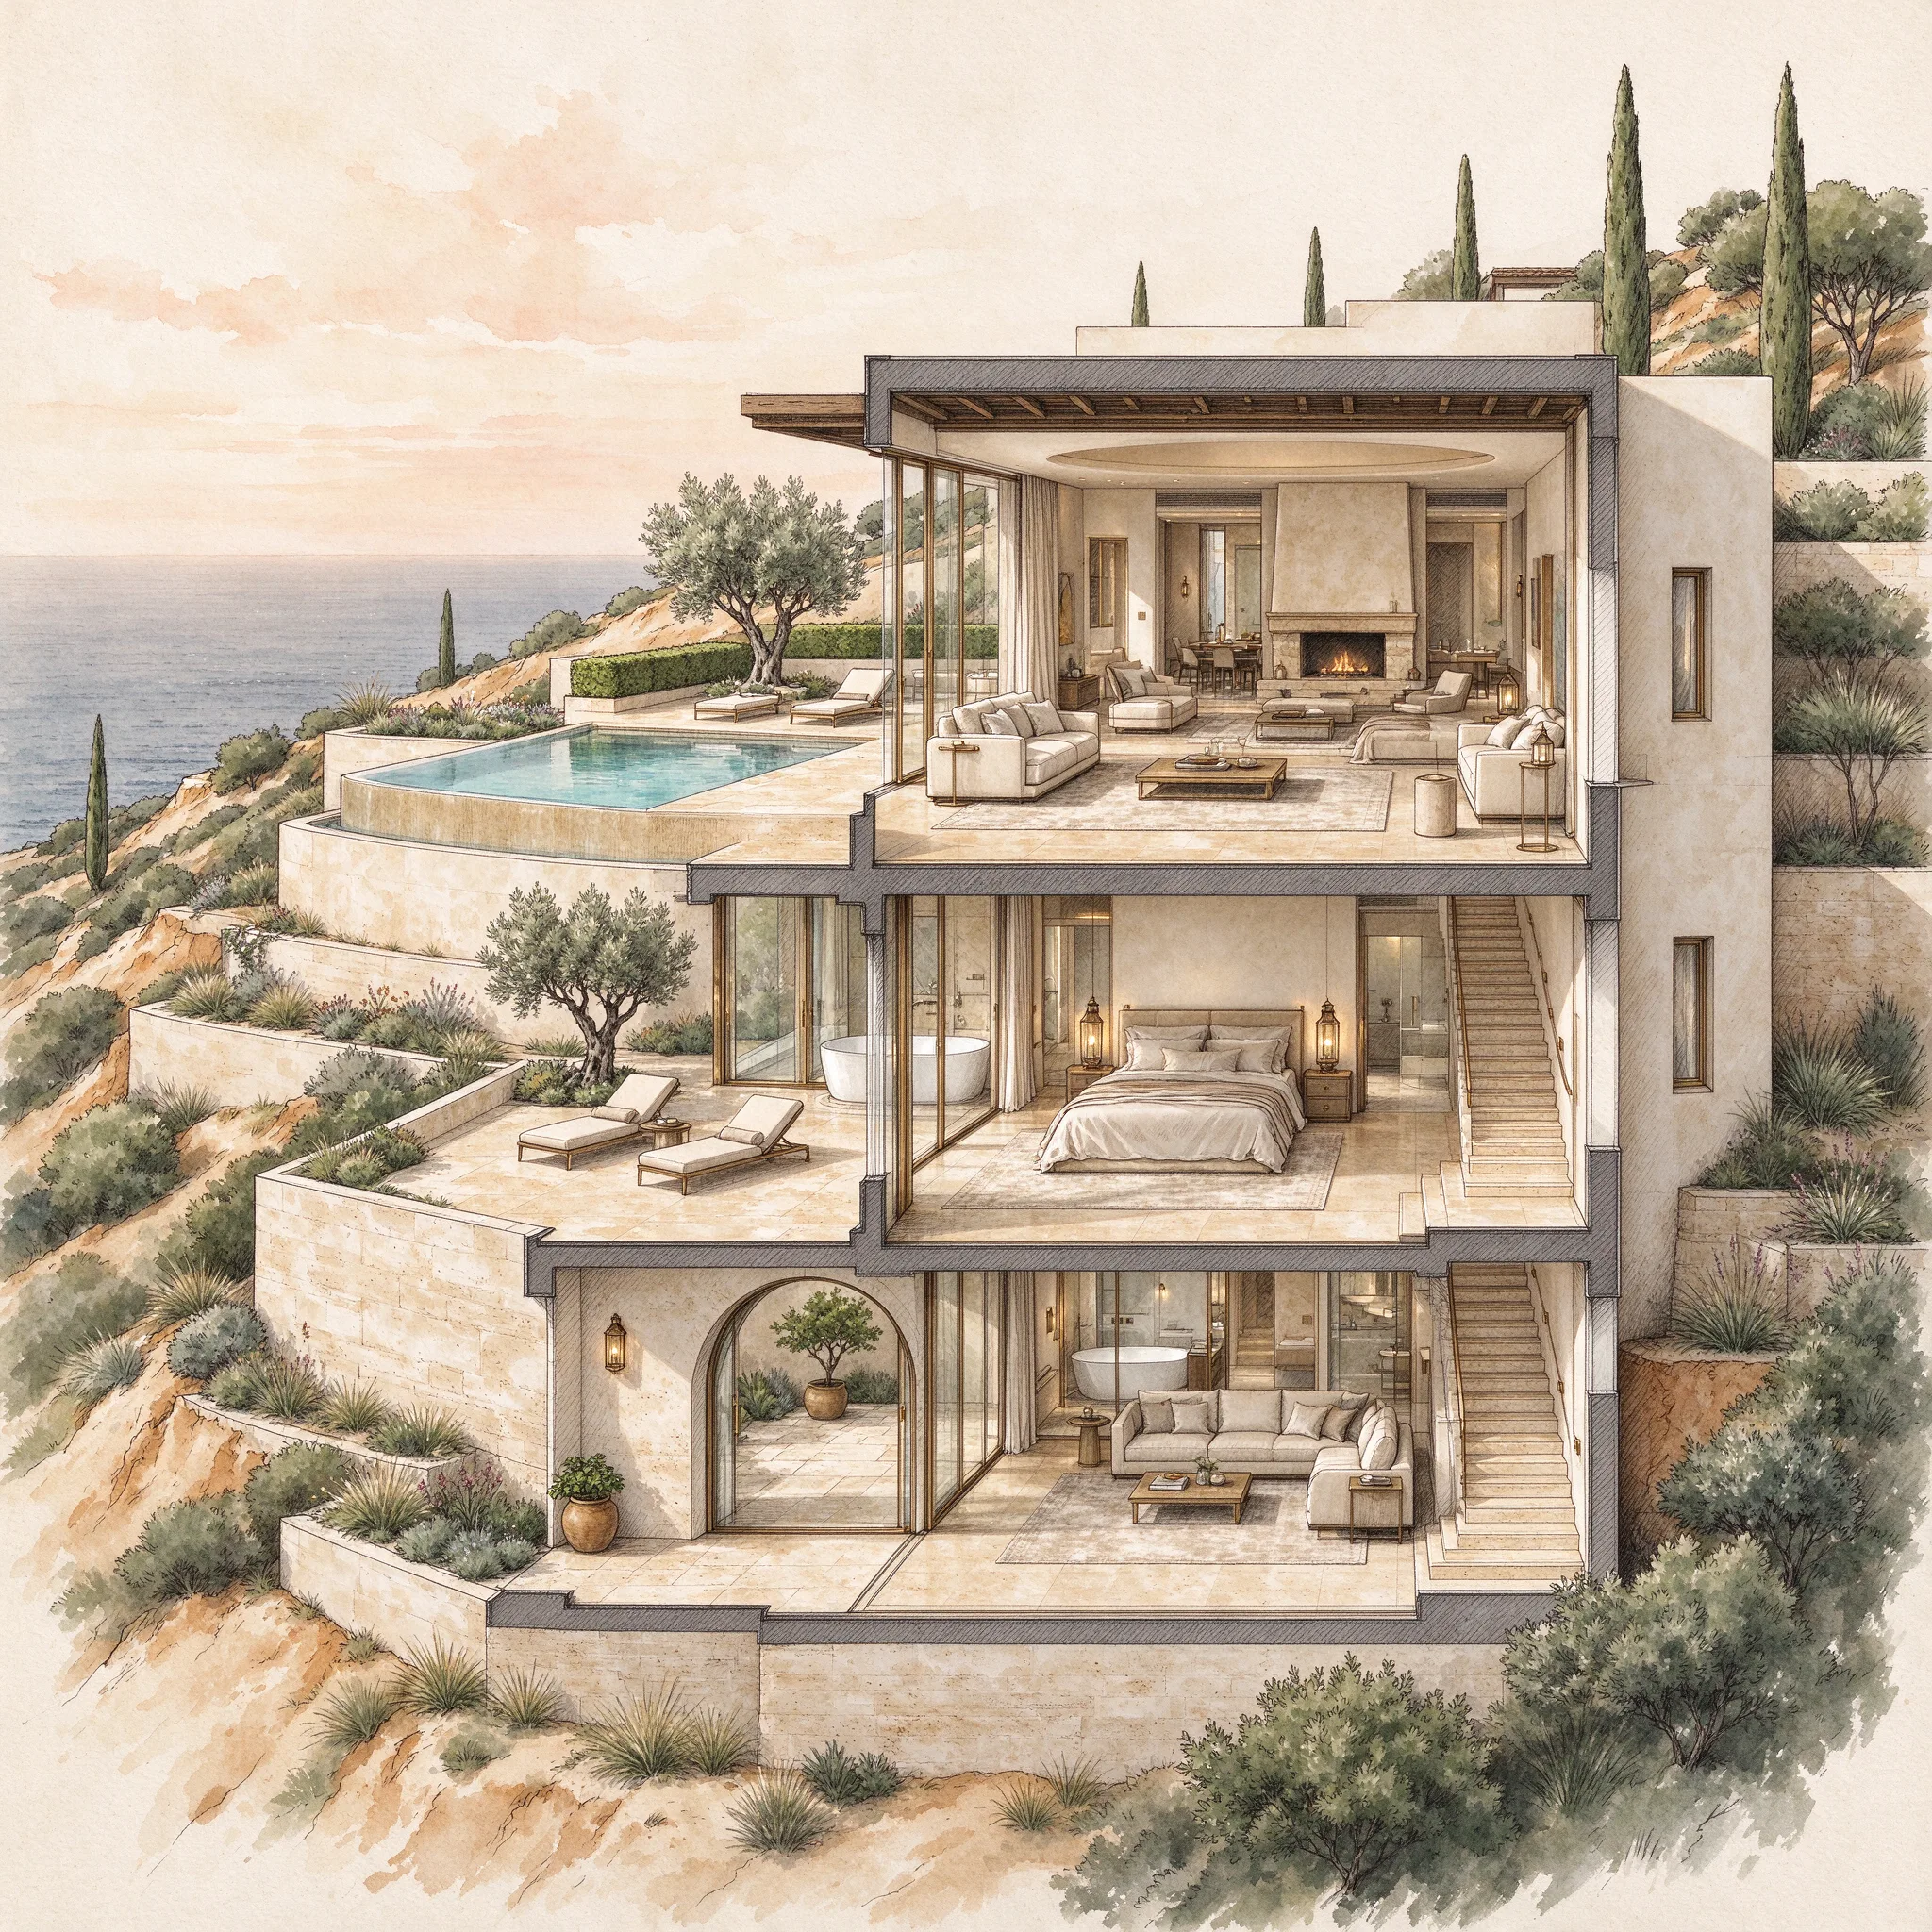
Clean volumes, wide openings shaded by overhangs and screens, local stone and lime renders: a modern language adapted to the climate.
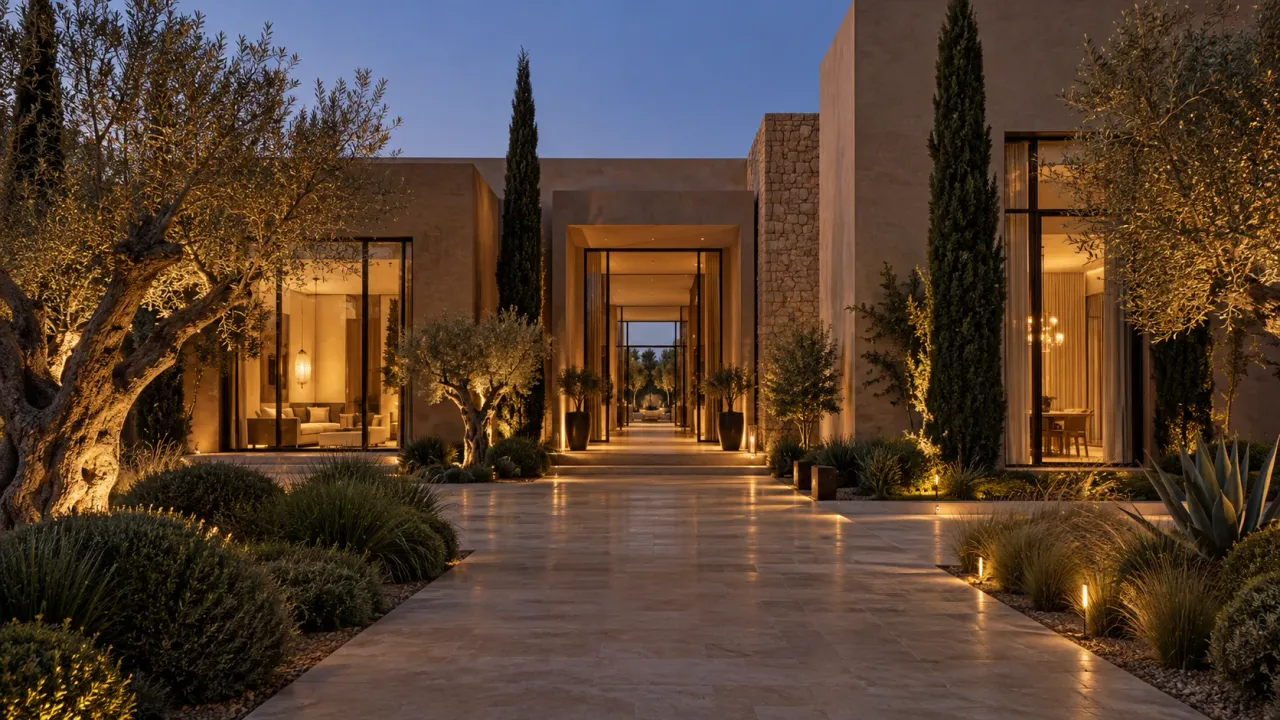
Architecture · Construction · Marrakech
Every villa project in Marrakech starts with an architect. At MBR Signature, design is led by registered architects working hand in hand with our construction teams: plans, building permit, interior architecture and site supervision follow one schedule, with one point of contact.
Or directly: +212 600 362 131 WhatsApp
Tell us about your project.
The architect's role
A full architectural commission covers six stages. You can entrust us with all of them or only part: plans and building permit, interior architecture, or taking over an existing design.
Review of the zoning plan and planning certificate: buildability, heights, setbacks, footprint, access, views and orientation.
Brief, space planning, volumes and elevations, presented in plans and 3D. Each option is tested against the budget from the start.
Regulatory drawings and documents, online filing on the Rokhas platform, follow-up with the review committees until approval.
Coordination with the structural engineer (reinforced concrete), soil survey and technical trades: electrical, plumbing, HVAC, pool.
Layout, materials and finishes, lighting, joinery and bespoke furniture, in continuity with the architecture.
Site visits, compliance with the drawings, decisions, handover of works and support up to the occupancy permit.
Architecture designed for Marrakech
In Marrakech, a beautiful villa is first of all a comfortable one: orientation to sun and wind, thermal mass, courtyards and shade, seamless transitions between indoors and garden. Style, whether contemporary, neo-traditional or riad, comes next.
Clean volumes, wide openings shaded by overhangs and screens, local stone and lime renders: a modern language adapted to the climate.
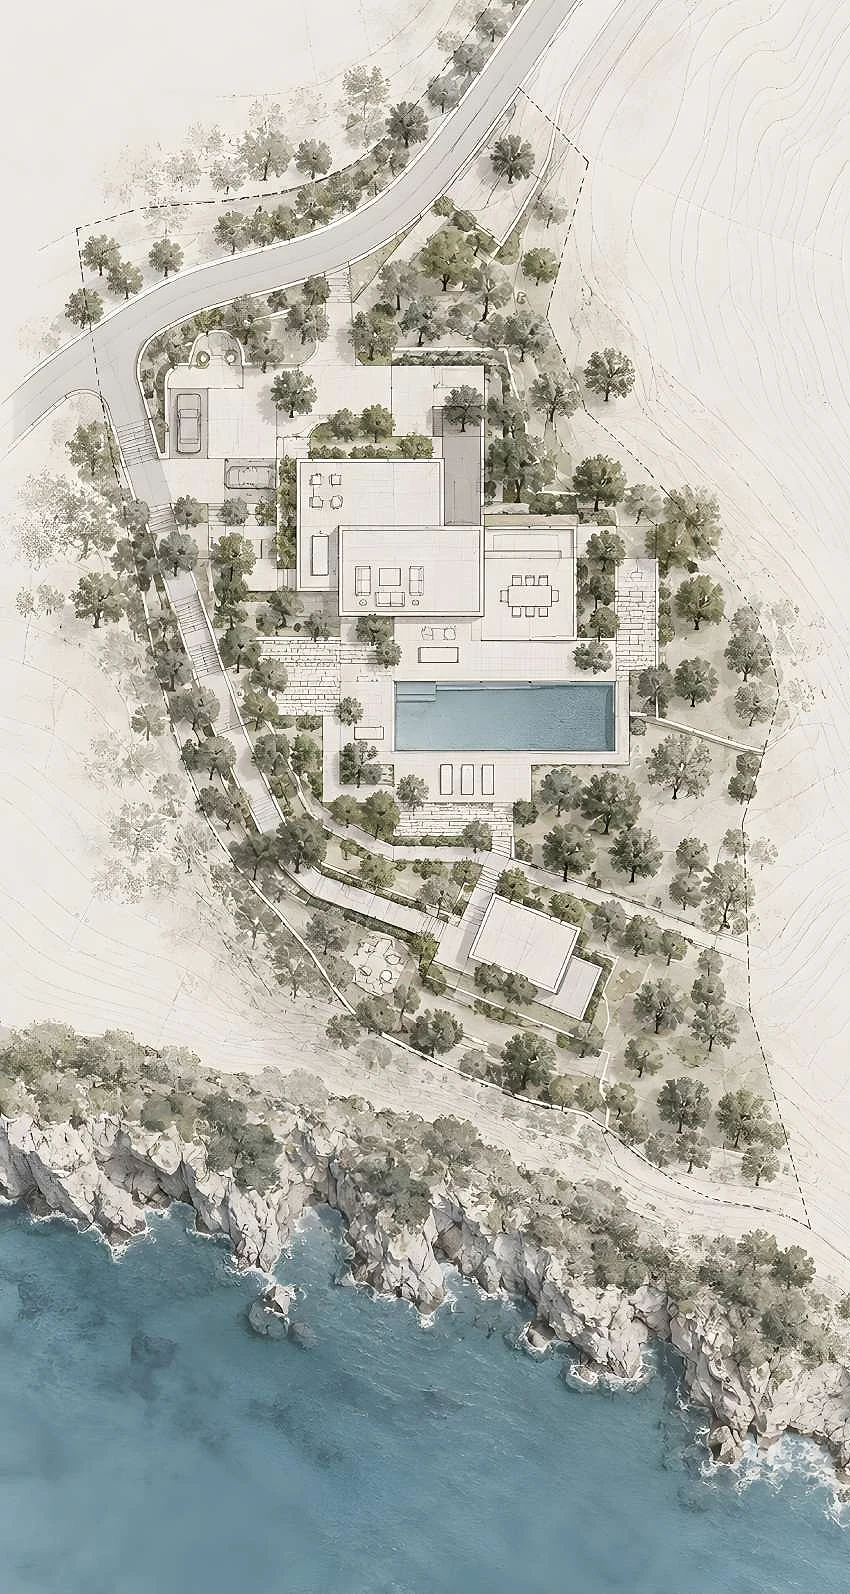
Positioning of the house, pool and outdoor areas, preserving existing trees, managing water and views: the plot shapes the project.
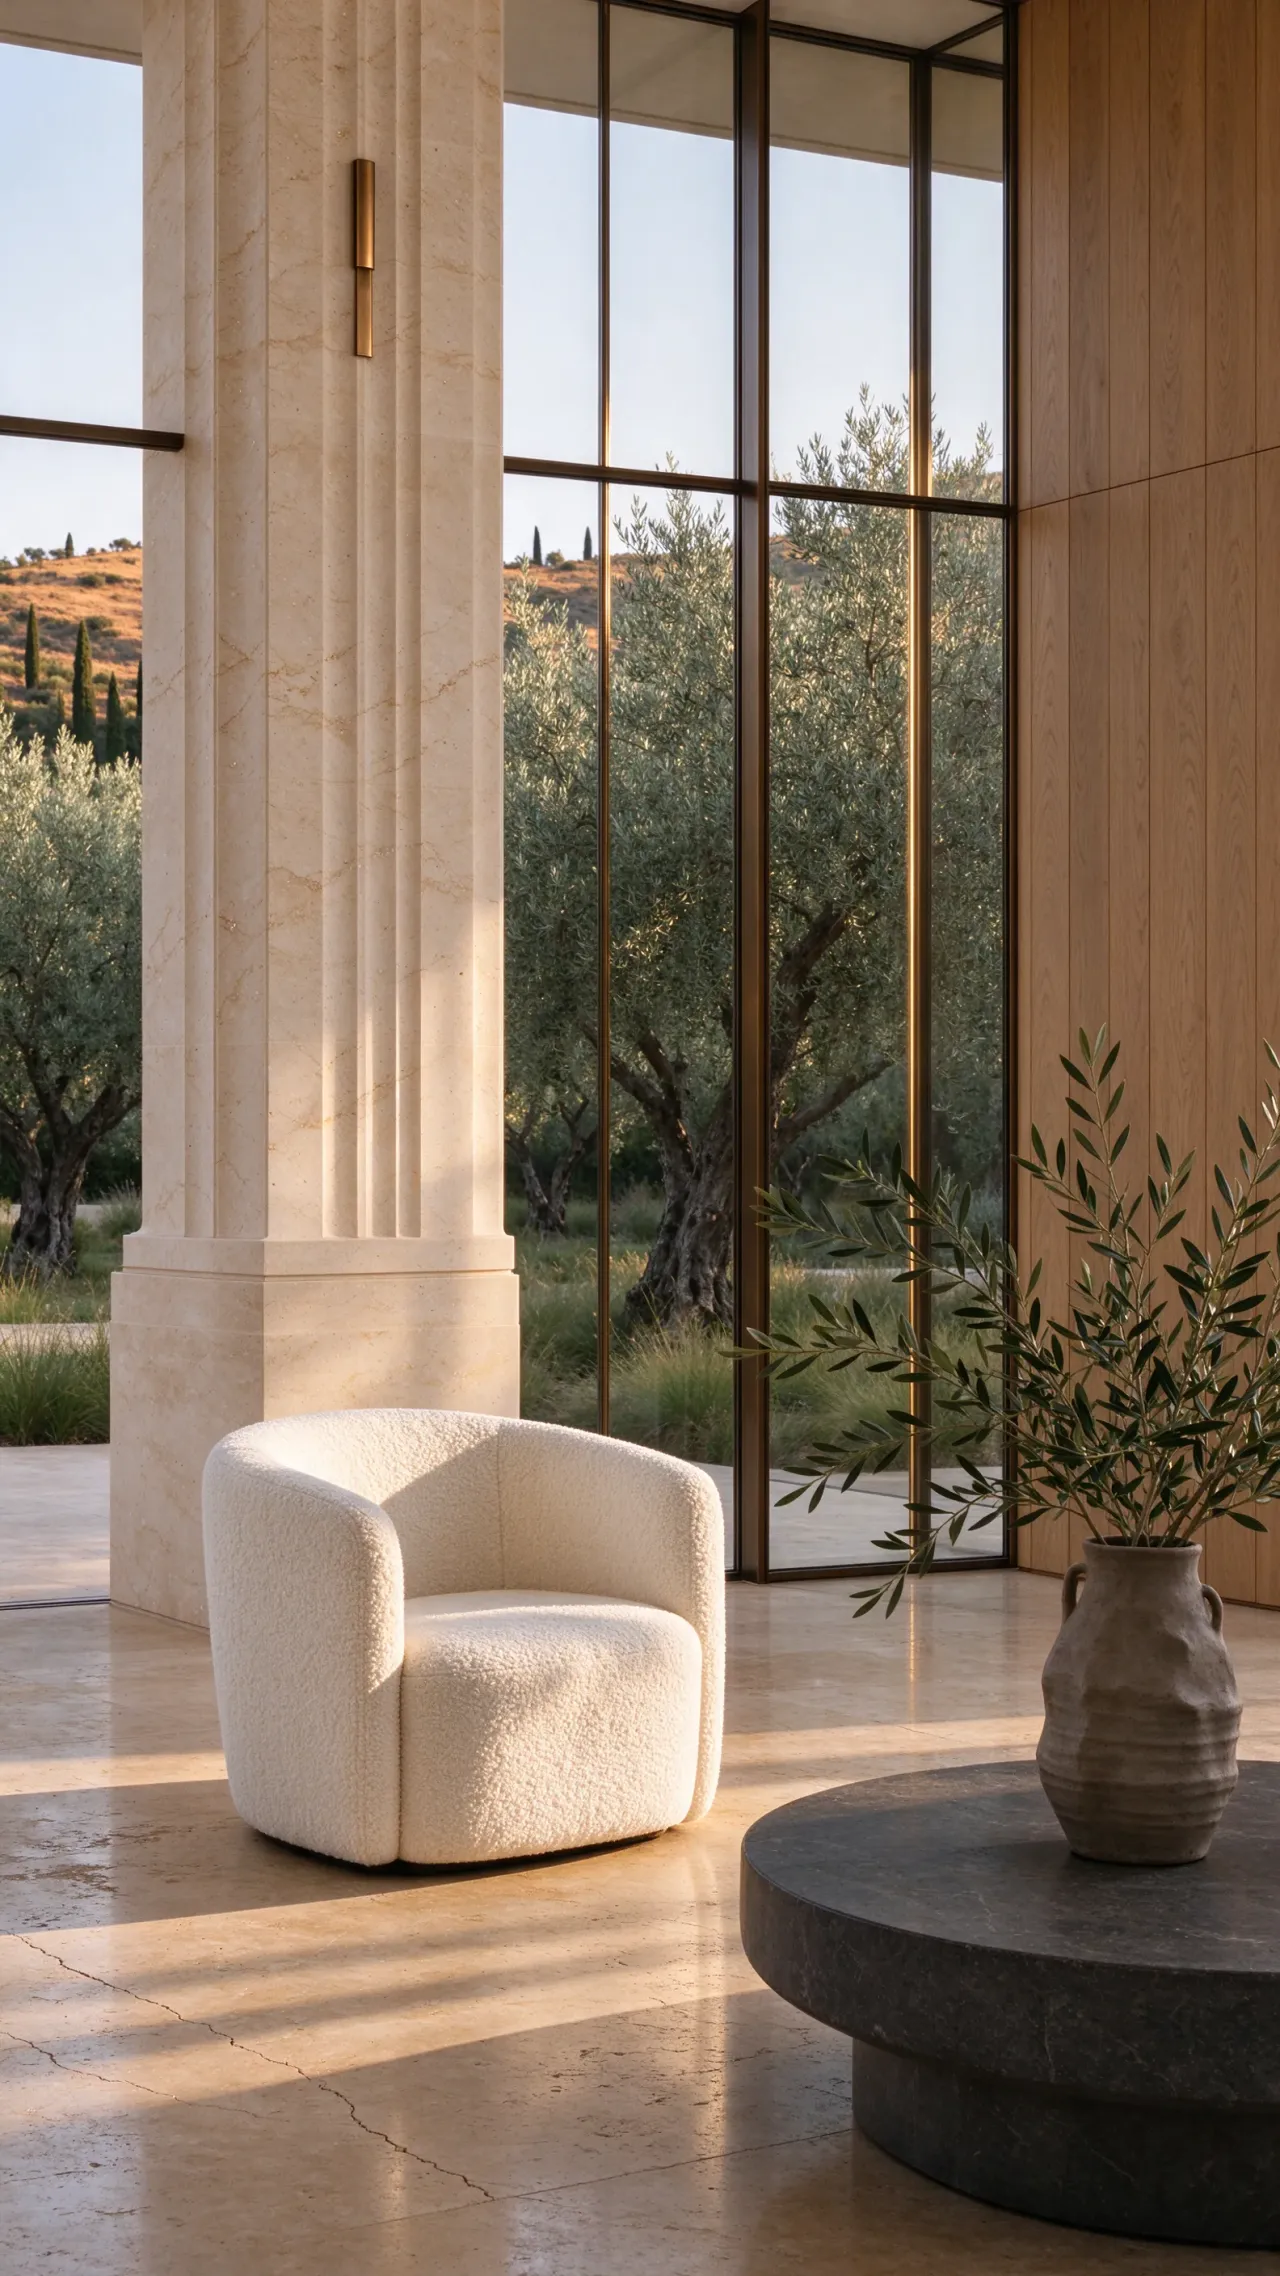
Tadelakt, zellige, wood and stone, custom furniture: interior architecture extends the design and is costed with it.
Architect and builder
When architect and contractor work separately, gaps appear on site: drawings that exceed the budget, uncosted details, diluted responsibility. We bring them together from the first sketch.
Your project in four stages
Discussion of your brief, budget and aspirations, site visit and first regulatory checks.
Sketch, preliminary design and 3D, refined with you until the design and its estimated budget are approved.
Preparation and filing of the building permit application, follow-up of the review and committee responses.
Construction drawings, works managed by our teams, architectural site visits and handover.
Architect fees in Morocco
In Morocco, architect fees are usually expressed as a percentage of construction cost for a full commission, or as a fixed fee for a limited scope such as plans and building permit. Rates published online vary widely between sources; only a written, stage-by-stage proposal lets you compare like for like.
Plans and permit only, full commission with site supervision, interior architecture: each scope is described and priced separately.
Floor area, number of levels, site topography, basement, pool and level of finish all affect design and supervision time.
Frequency of site visits, trade coordination, remote reporting: supervision is defined in the contract, not left open.
We provide a detailed fee proposal after reviewing your plot and brief, together with an estimated construction budget prepared by our teams.
Where we work
We design and build villas throughout the Marrakech region: Palmeraie, Ourika road, Fès road, Amelkis, Targa, Guéliz and Hivernage, Amizmiz road, Atlas road and private estates in the Al Haouz province. Planning rules differ from one area to another; they are checked for each plot before any sketch.
Understand the full journeyHow to build a villa in Marrakech, step by step: from architect to handoverFees depend on the scope (plans and permit only, or a full commission with site supervision), the value of the works and their complexity. They are usually a percentage of construction cost or a fixed fee. We provide a detailed written proposal after reviewing your plot and brief.
For the vast majority of projects, yes: a building permit application must include drawings by an architect registered with the Order of Architects, under Law 12-90 on urban planning. Some rural constructions follow specific rules; we check the situation of your plot.
Feasibility study, sketch, preliminary design, building permit application, coordination of engineering and construction drawings, then architectural site supervision through handover and the occupancy permit.
It depends on how complete the application is, the type of project and the area. Applications are filed online on the Rokhas platform; we build the review period into the project schedule and follow every step.
Yes. Interior architecture, materials, lighting and bespoke furniture can be included in the commission, keeping architecture, interiors and budget fully consistent.
Yes. We review existing drawings and approvals, check their technical and budget feasibility, then build them as they are or develop them further, with an amended permit if needed.
Yes. Renovation, extension or refurbishment starts with a survey of the existing building: structure, services, features worth keeping. The architectural design is then based on that survey.
Yes. Design reviews take place by video call with plans and 3D, then site reports gather progress, dated photos, inspections and the decisions to be made.
Project review
A few details are enough to prepare a first conversation about your plot and your brief. We reply using the contact details you provide.